Roof & AwningBang Na, Bangkok
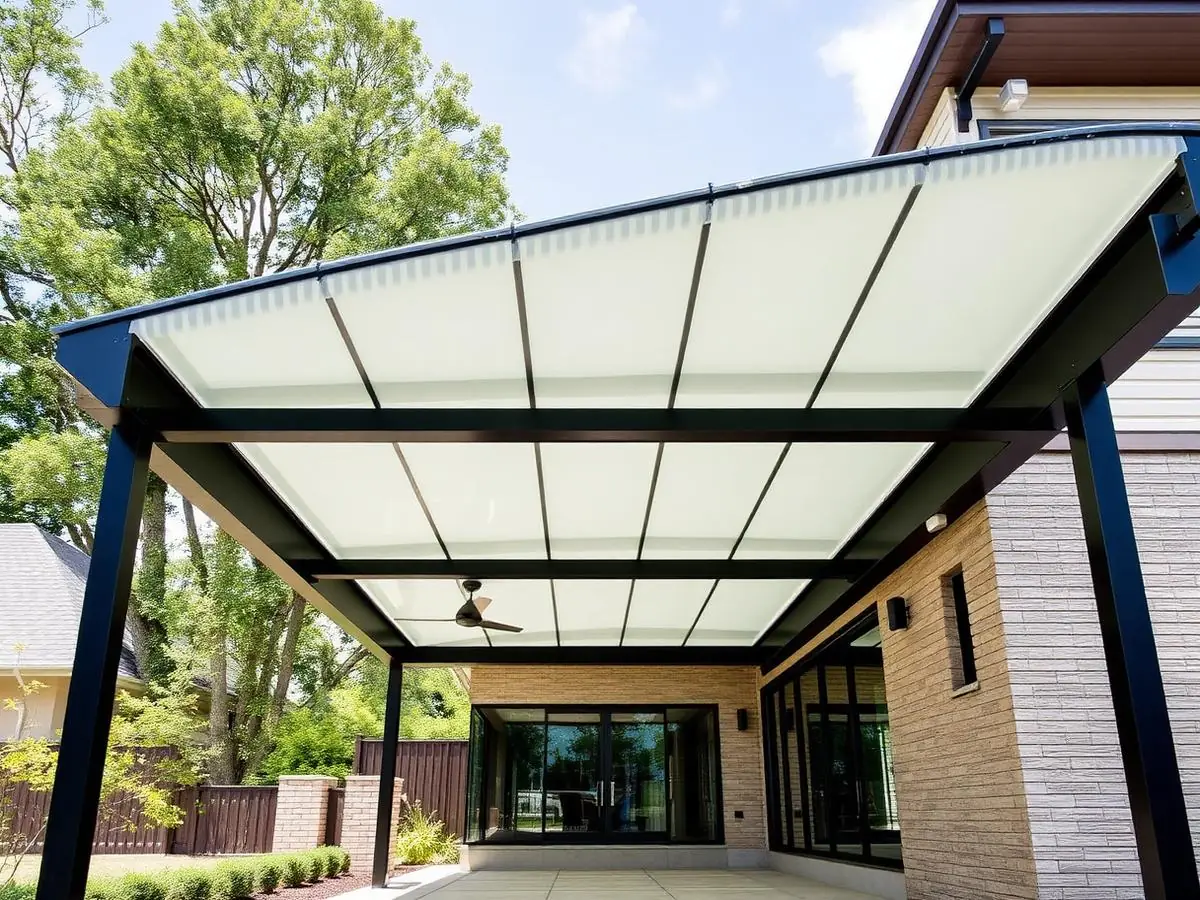
Shinkolite Carport Roof
Powder-coated steel carport roof with Shinkolite sheeting — daylight in, heat out.
Scope of work: Powder-coated steel · Shinkolite · Aluminium gutter
View Project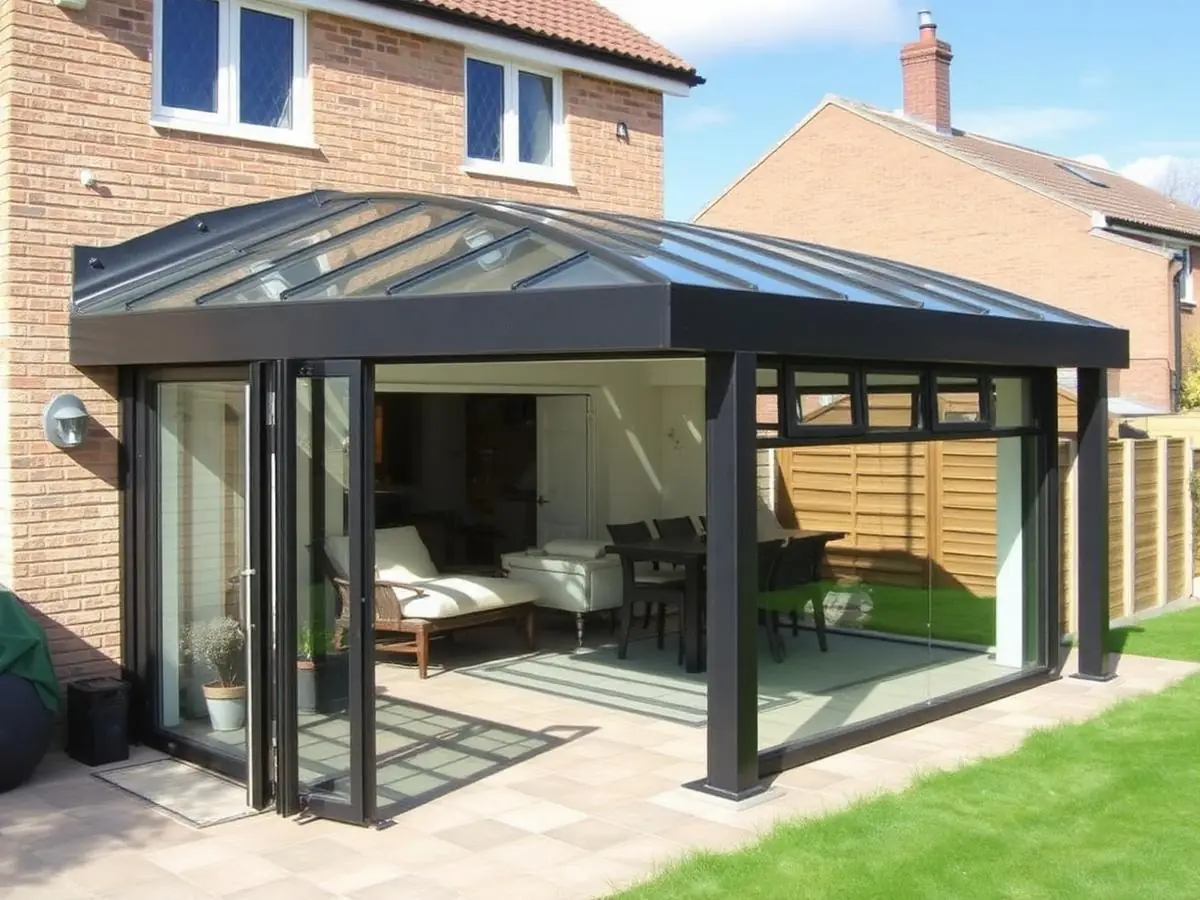
Sample data structure – to be replaced with real project records
Thai kitchen extension with walls, ceiling and awning roof.
A kitchen separate from the house, well ventilated and easy to clean.
An independent structure to avoid differential settlement against the house.
A practical kitchen with much better heat and odour extraction.
Powder-coated steel carport roof with Shinkolite sheeting — daylight in, heat out.
Scope of work: Powder-coated steel · Shinkolite · Aluminium gutter
View Project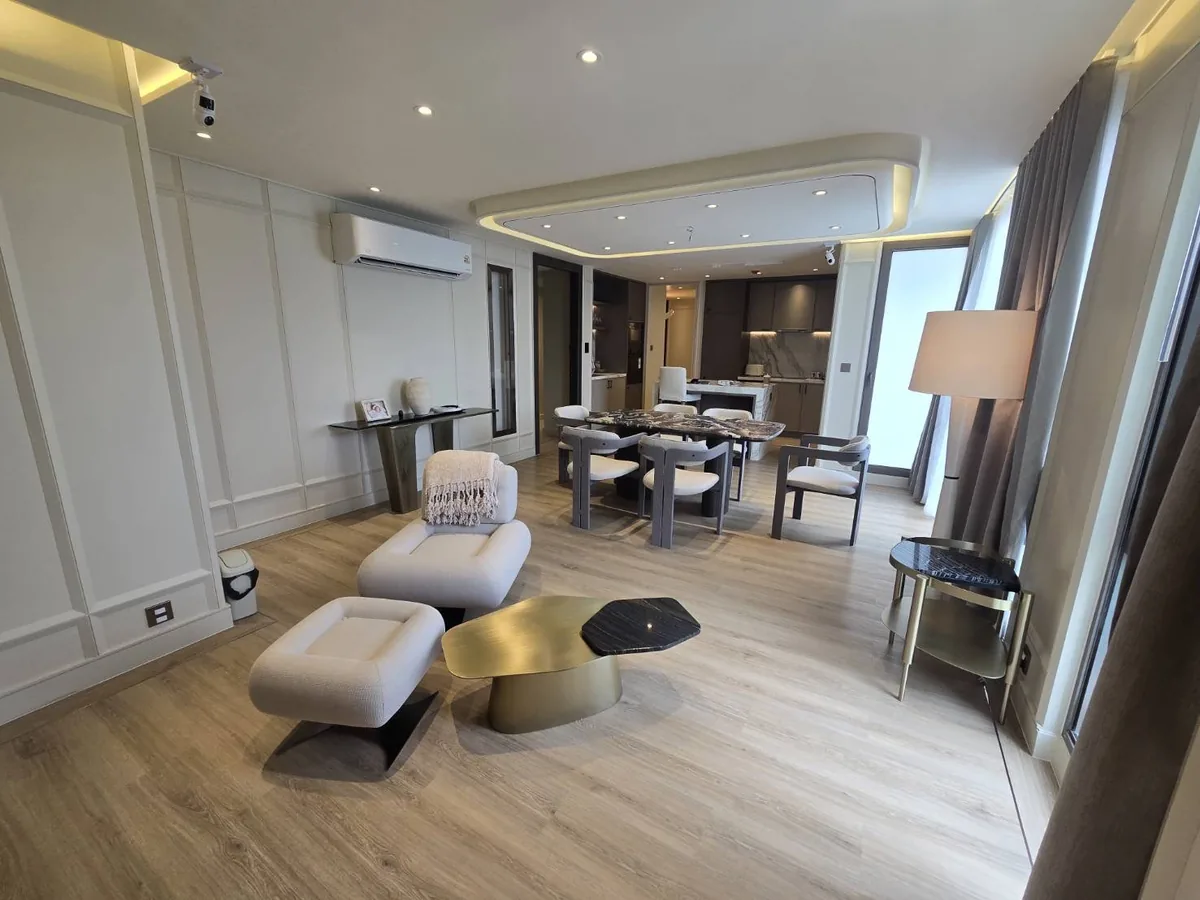
Replanned office layout with new ceilings, lightweight walls and glass partitions.
Scope of work: Metal studs · Gypsum board · Tempered glass
View Project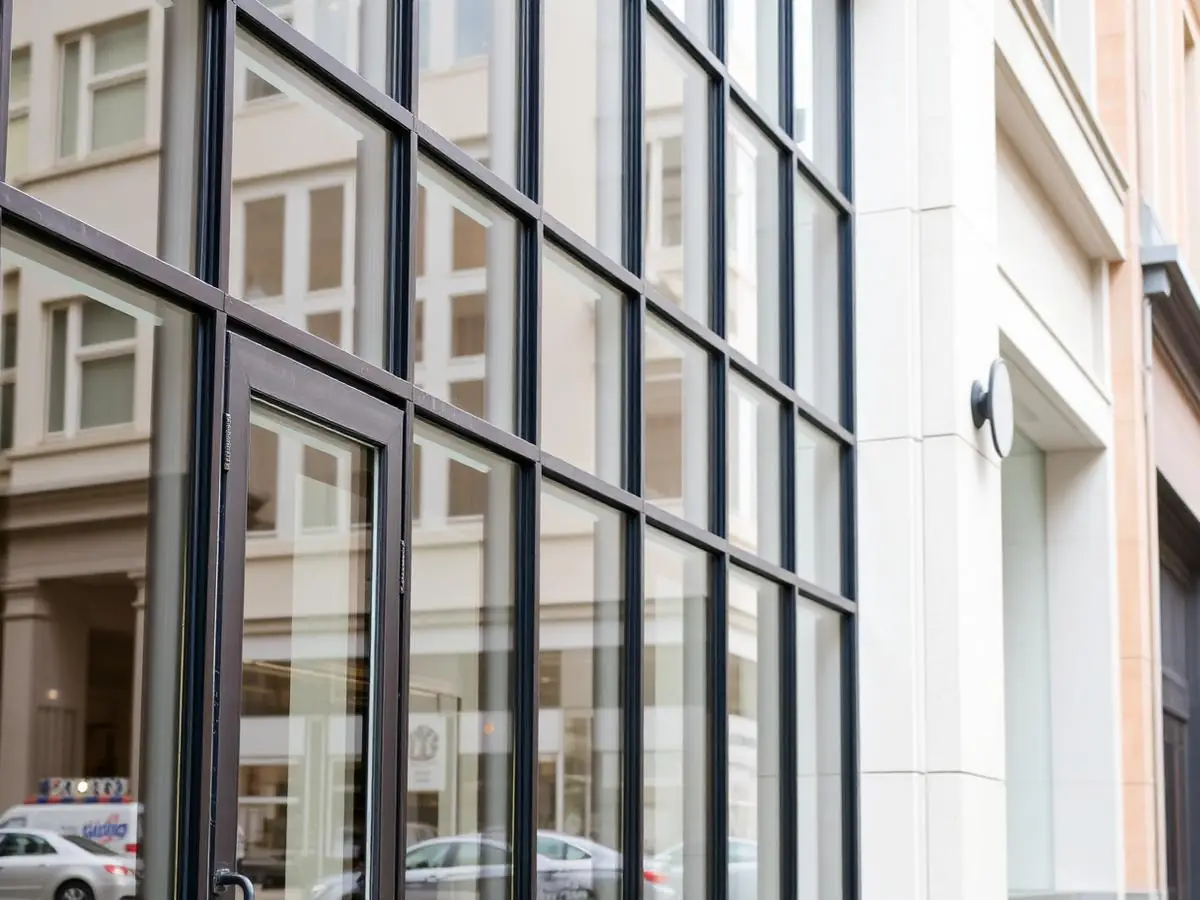
Shopfront glass wall with black aluminium swing doors.
Scope of work: 10 mm tempered glass · Black anodised aluminium · Structural silicone
View ProjectWant something like this? Request a site survey.
Request Site Survey