รุ่งเรืองสยาม ซูมิคอน
RUNGRUENGSIAM SUMICON CO., LTD.
Since 1983
Build.Extend.Structure.
One team for design, fabrication and installation.Specialists in roofing, awnings, renovation, glass and aluminium systems, façades and steel structures for homes, buildings and factories.
Survey, design, fabrication and installation — all by one team.
Every stage handled in-housefor extensions and structural work
RUNGRUENGSIAMSUMICON
Design • Fabrication • Installation
Rungruengsiam Sumicon delivers every stage in-house — site survey, design, fabrication and installation — for houses, buildings, offices, factories and warehouses.
- Stages handled in-house: survey, design, fabrication, installation
- 0
- Experience of our installation team
- 0+yrs
- Design visualised before fabrication
- 3D
- Workmanship warranty
- 0yrs
- Company
- บริษัท รุ่งเรืองสยาม ซูมิคอน จำกัด
- RUNGRUENGSIAM SUMICON CO., LTD.
- Registration
- 0115545001599
- Location
- อำเภอบางพลี จังหวัดสมุทรปราการ
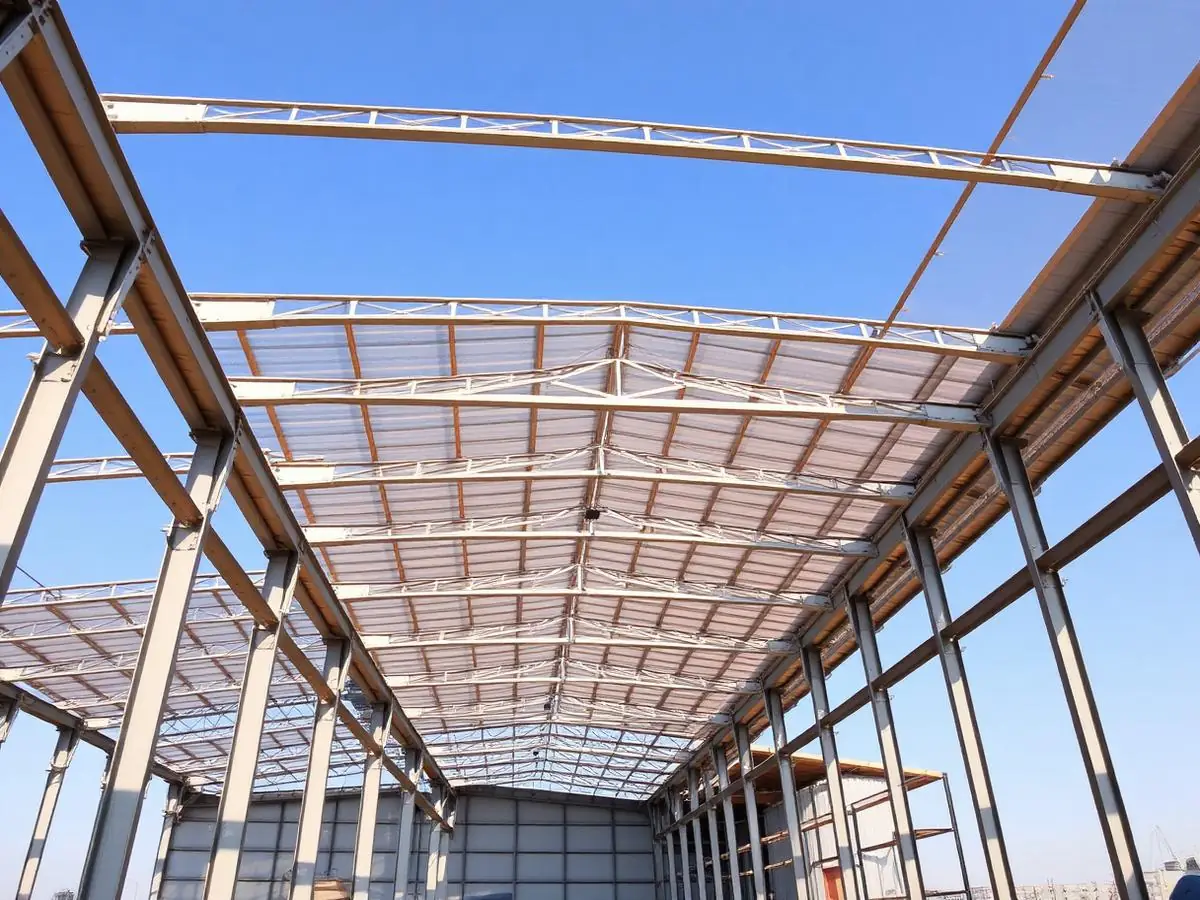
Structure / Fabrication
Our services
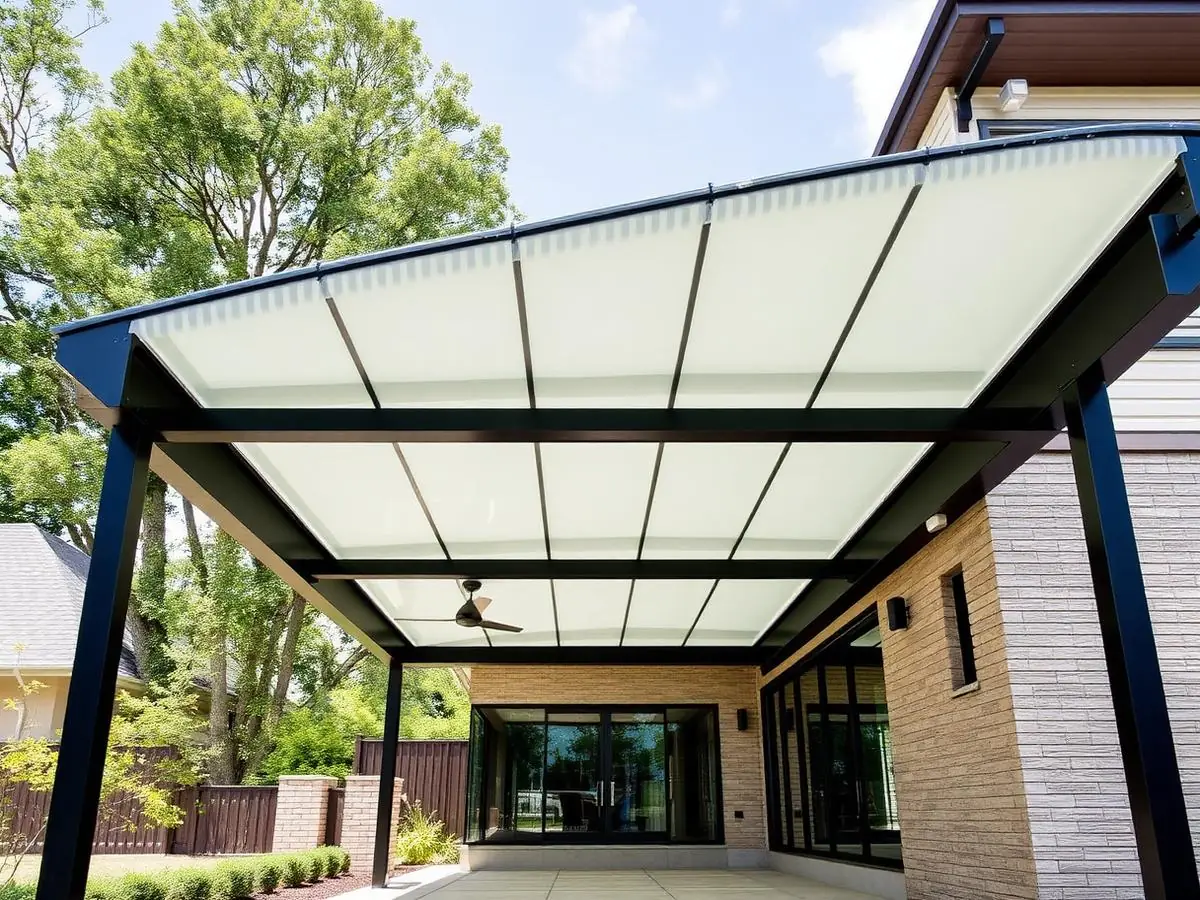
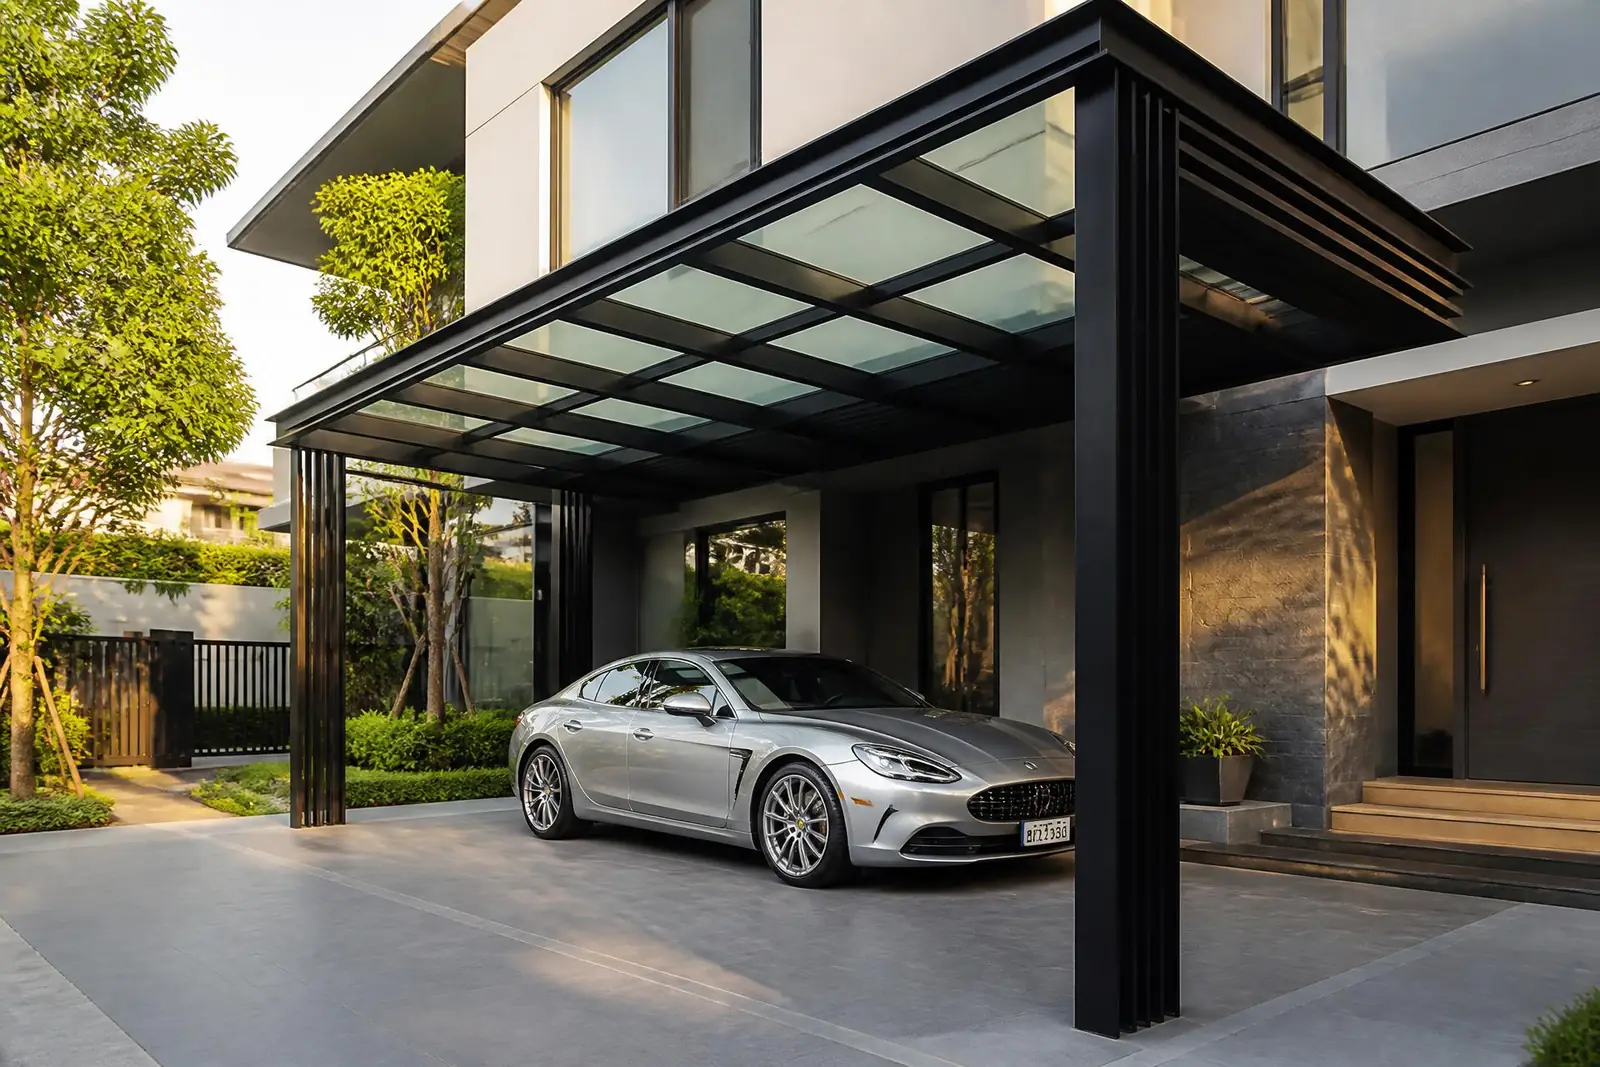
Design and installation of carport roofs, awnings and outdoor living areas, using materials suited to real use and the Thai climate.
- Carport roofs
- Awnings
- Metal sheet
- Shinkolite
- Vinyl
- Polycarbonate
- Translucent roofing
- Glass roofing
- Kitchen extensions
Projects worth a closer look
A structured look at our work — scope, materials and outcome for each type of project.
All projects
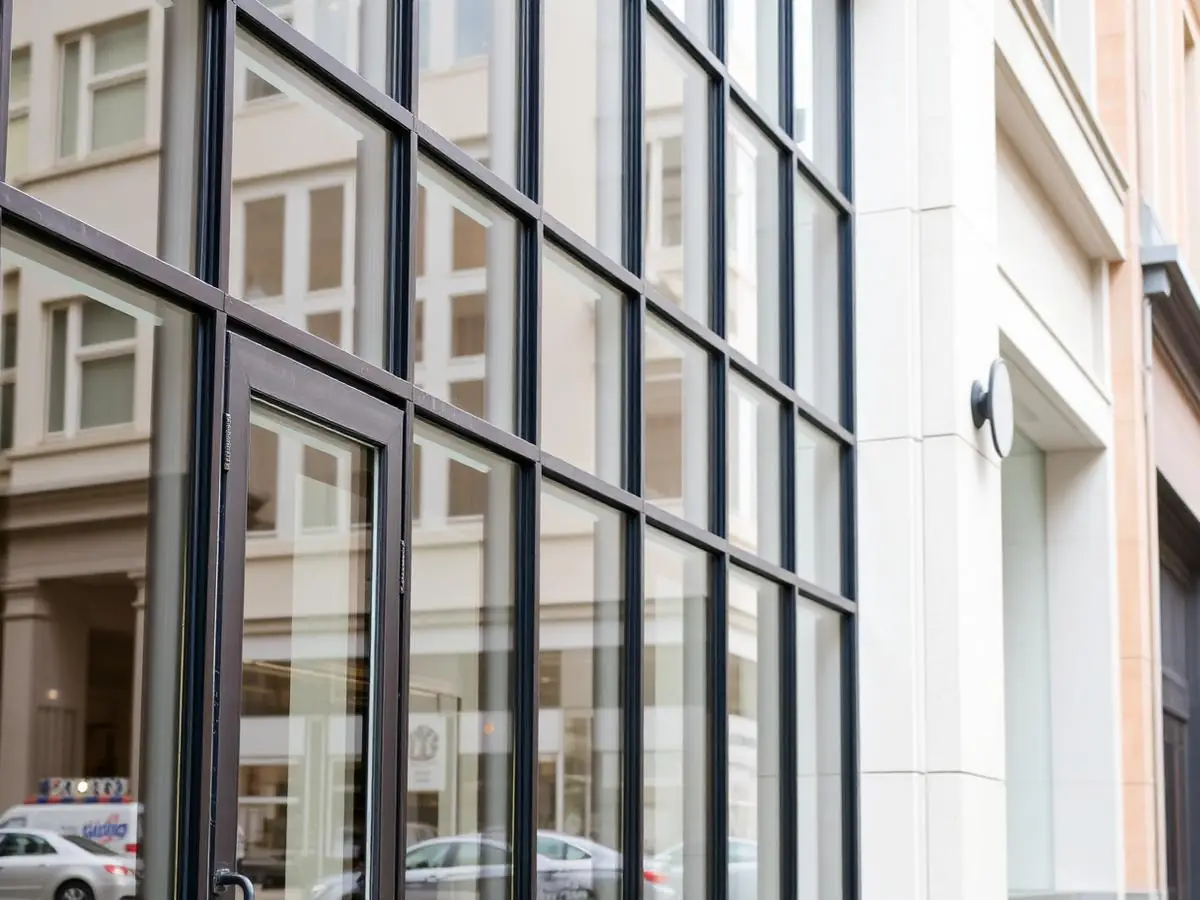
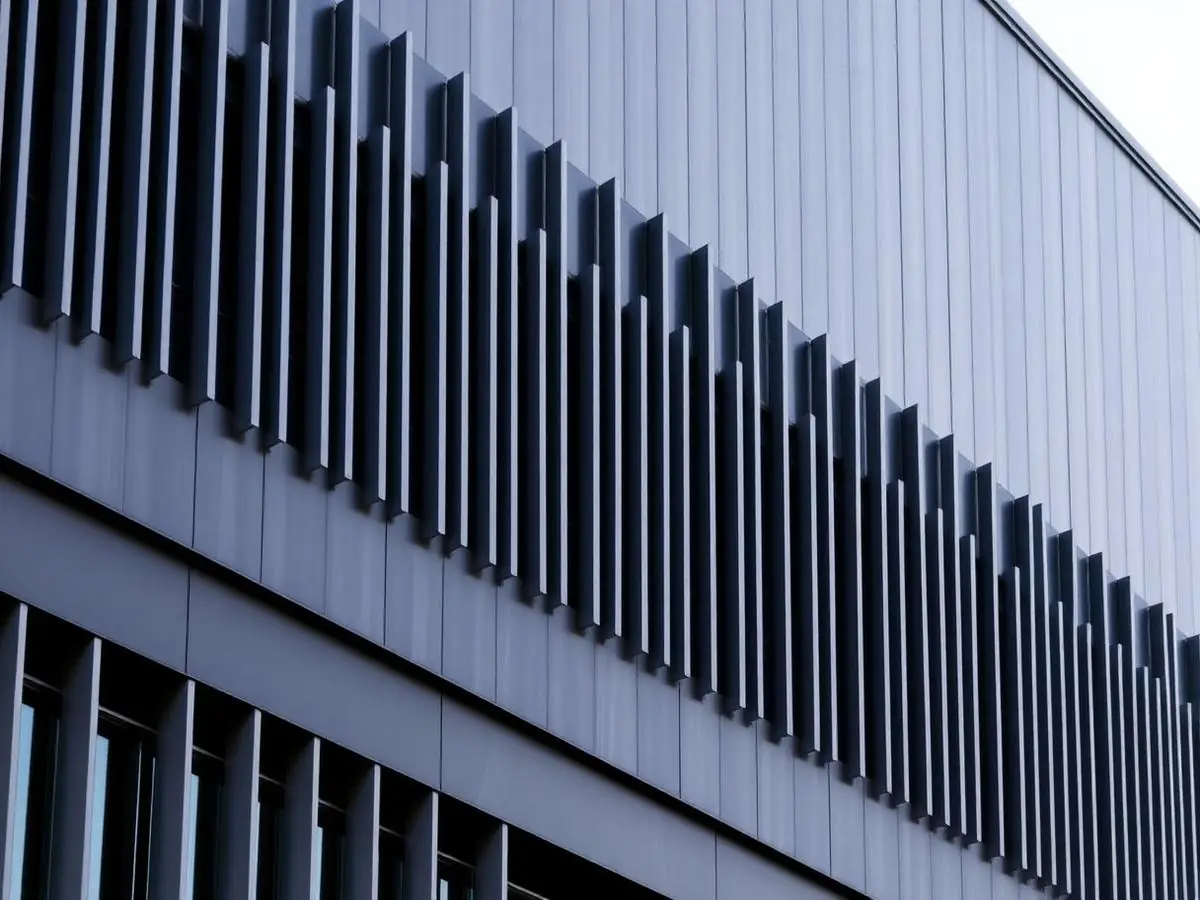
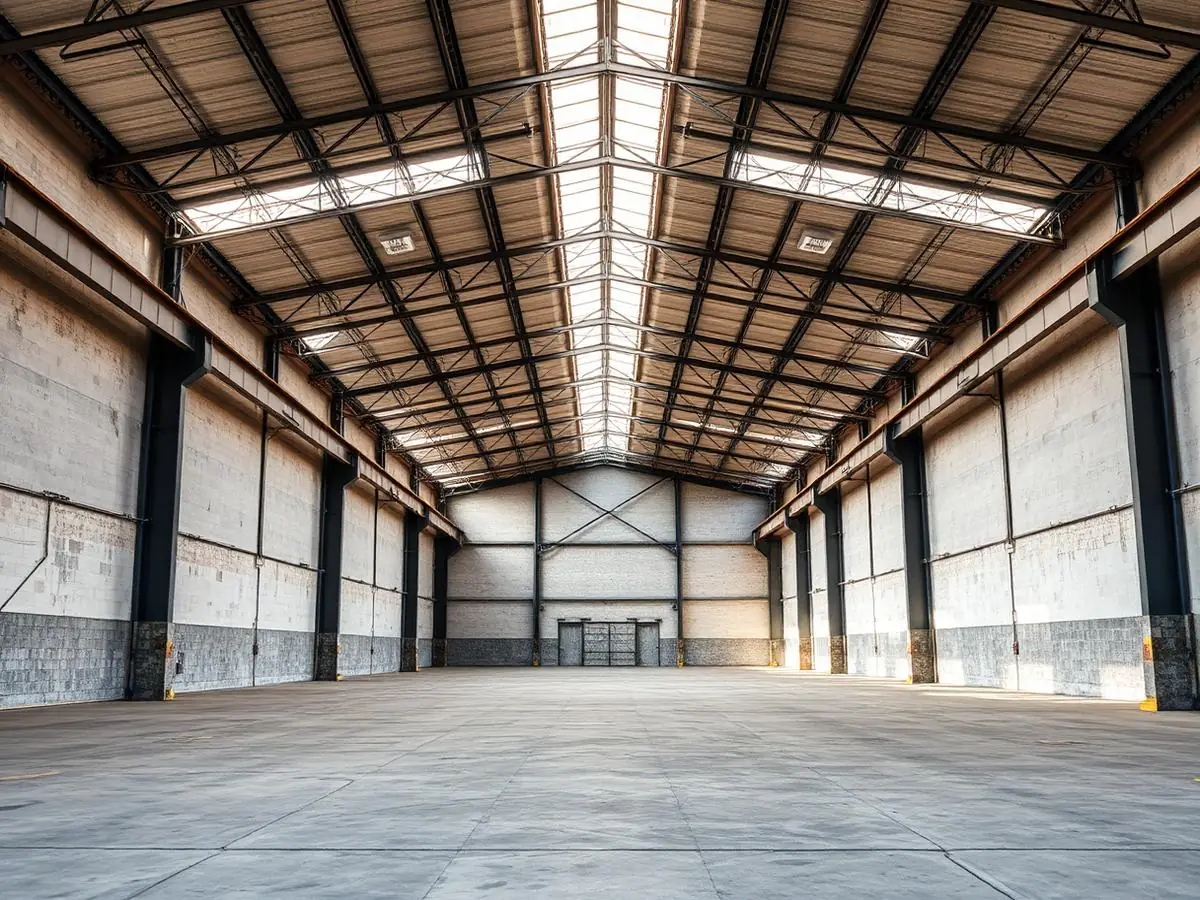
Shinkolite Carport Roof — Roof & Awning
From the existing spaceto the finished structure
We visualise the design before fabrication begins, so you can decide on form, materials and detailing with confidence.
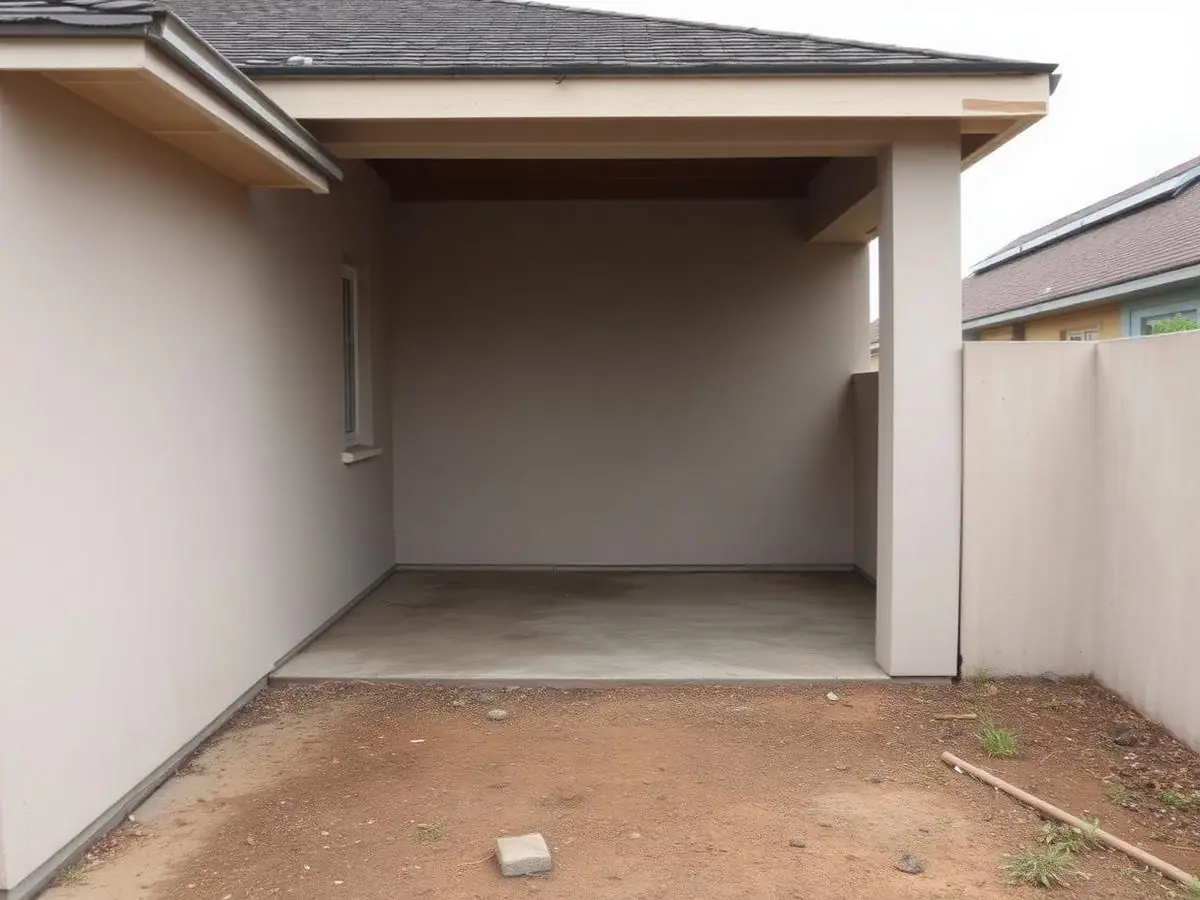
Existing space
On-site survey, precise measurement and assessment of the existing structure.
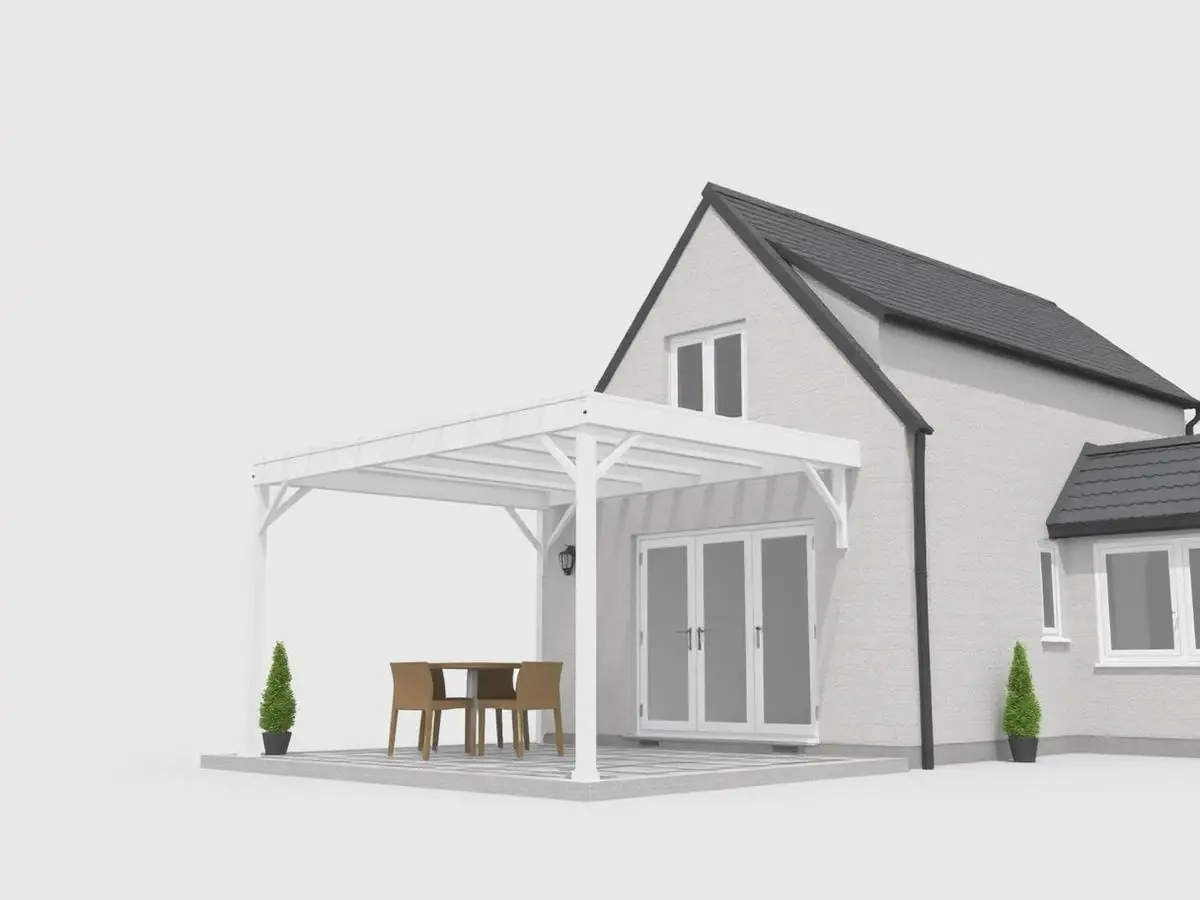
3D design
See the form, materials and details before fabrication starts.
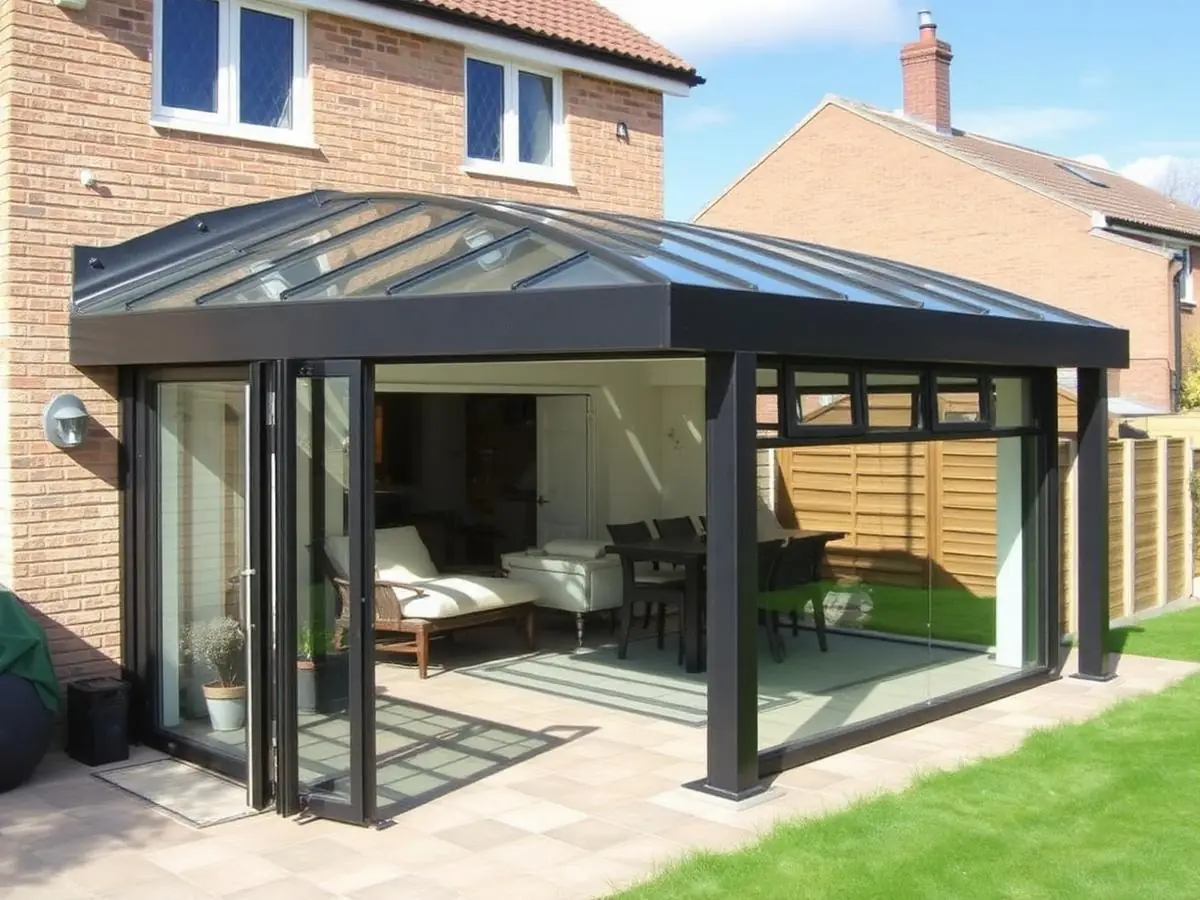
Completed work
Fabricated, installed and handed over exactly as agreed.
From the first conversationto project handover
- 01
Initial consultation
Share your requirements, scope, budget and photos of the space.
- 02
Site survey
Our team inspects the site and takes real measurements.
- 03
Design
Agree on the approach, form, materials and detailing.
- 04
3D preview
See the project before it goes into fabrication.
- 05
Fabrication
Components and structures are fabricated to the design.
- 06
Installation
Our crews install the work under quality control.
- 07
Handover & warranty
Final inspection, handover and after-sales care.
Design / Preview / Build
From private homesto buildings and factories
- HOME
Homeowners
Roofing, carports, awnings, kitchen extensions and home renovation.
- BUSINESS
Business owners
Offices, retail units, showrooms and commercial buildings.
- ARCHITECT
Architects & designers
Fabrication and installation to your drawings, including special structures.
- INDUSTRIAL
Factories & industry
Steel structures, warehouses and industrial refurbishment.
You have the space —we help you decidewhat to build.
Send us photos of your site for an initial assessment, or book a visit so we can advise on form, materials and the right approach.
Free site survey within 25 km of our office
Beyond that radius a survey fee may apply; it can be deducted from the final invoice in line with company policy.